






















Address
6622 Walton Road, Kingsley, MI
Price
$ 575,000
Property Attributes
- MLS#1941835
- TypeSingle Family
- Listing Status Active
- CountyGRAND TRAVERSE
- CityKingsley
- AreaGrand Traverse
- NeighborhoodFife Lake
- Zip49649
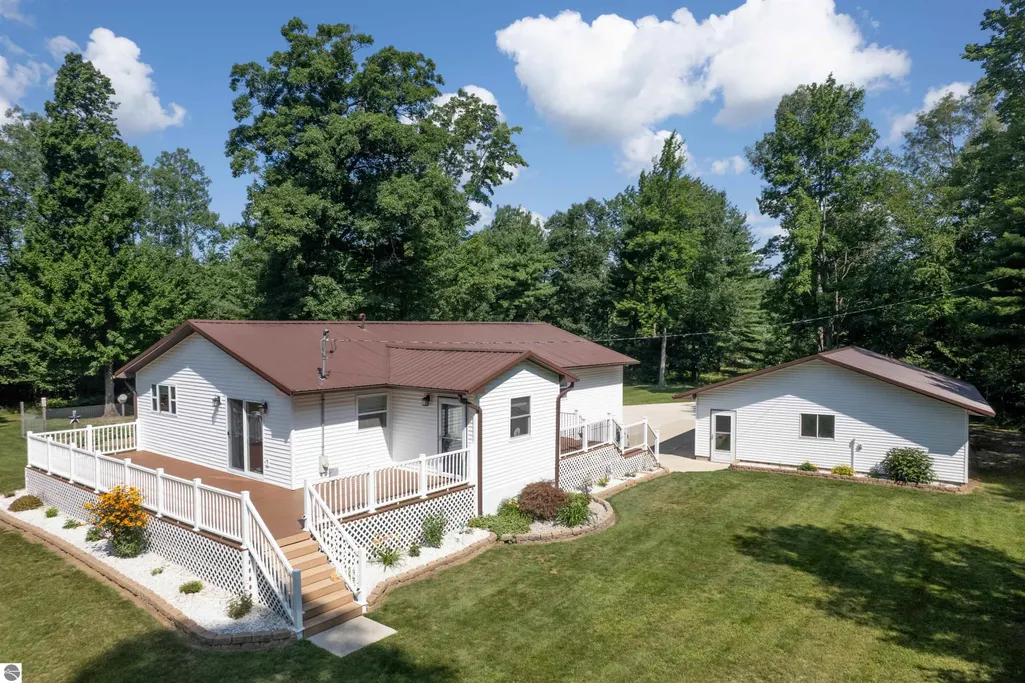
- StyleRaised Ranch
- Year Built1978
- Price$ 575,000
- Bedrooms3
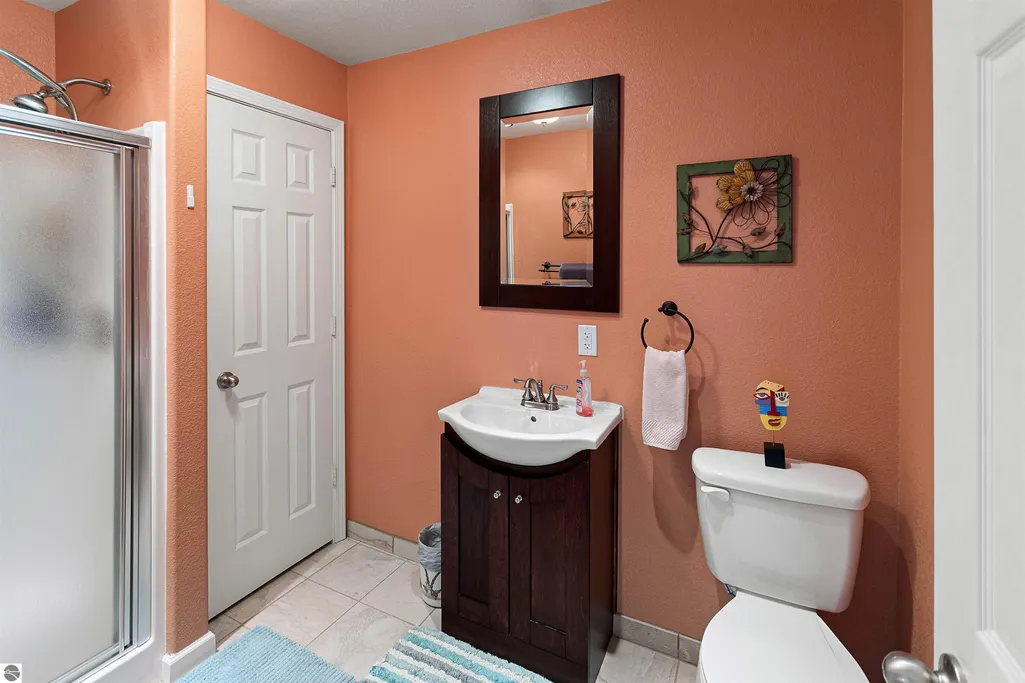
- Full Bathrooms2
- Half Bathrooms0
- Sqr Footage3236
- Lot Size10.4 Acres
Data Source:
Northern Great Lakes REALTORS® MLS (NGLRMLS)
Property Description
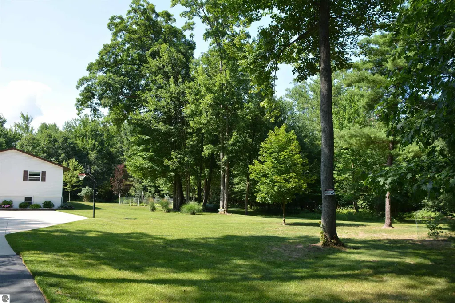
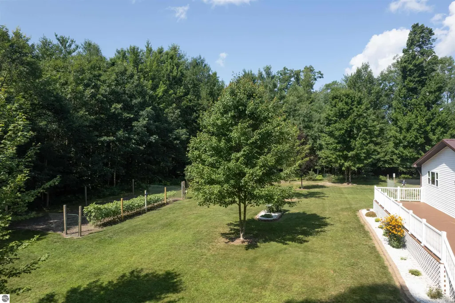
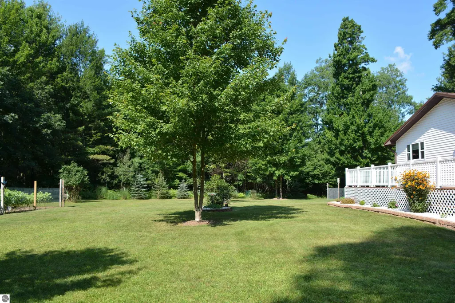
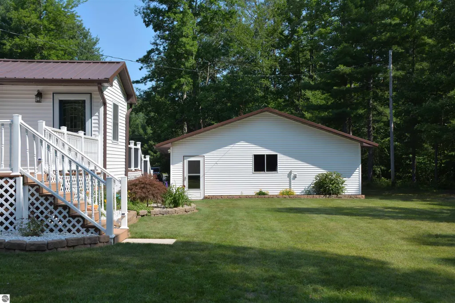
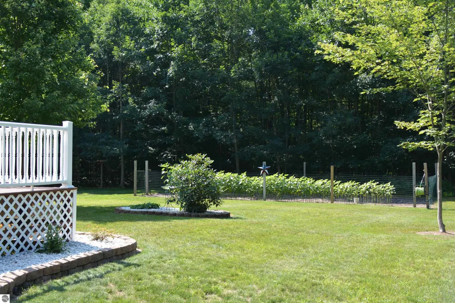
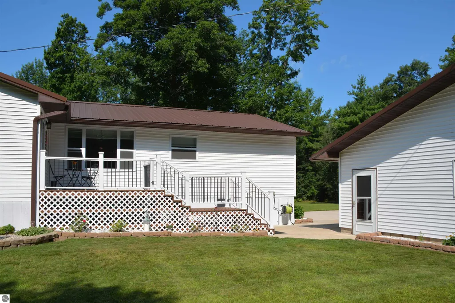
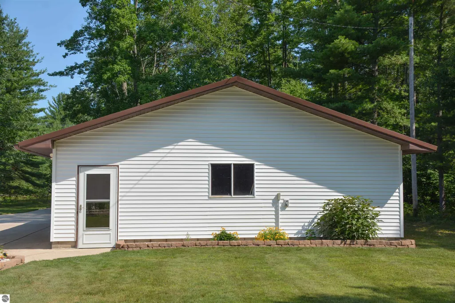
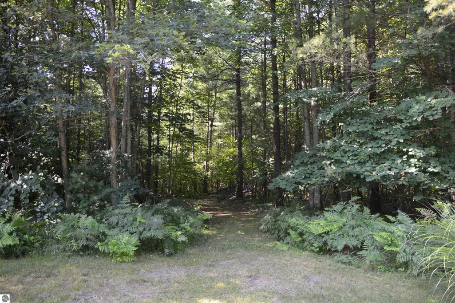
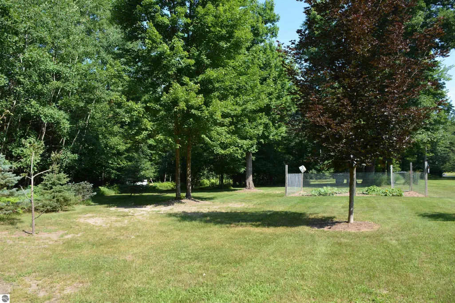
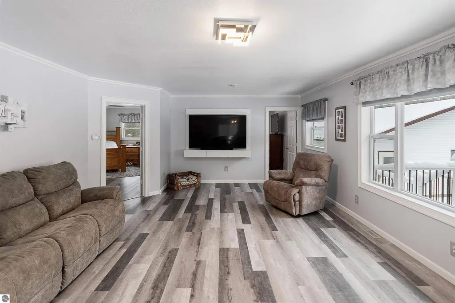
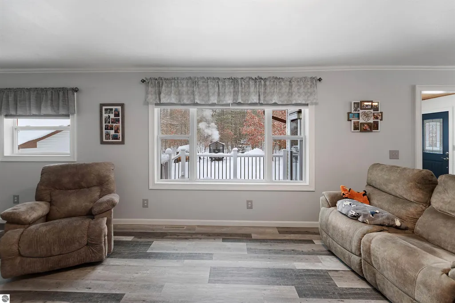
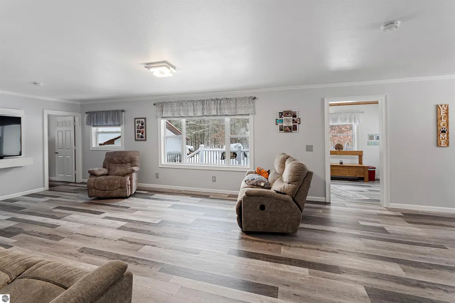
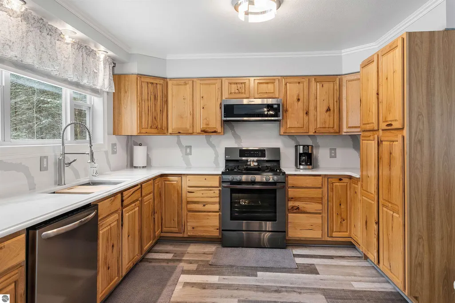
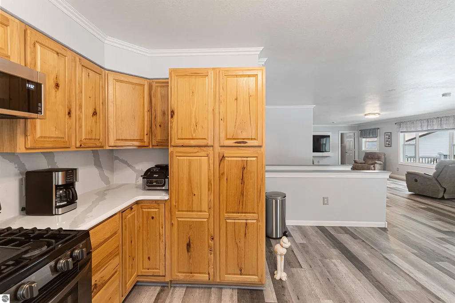
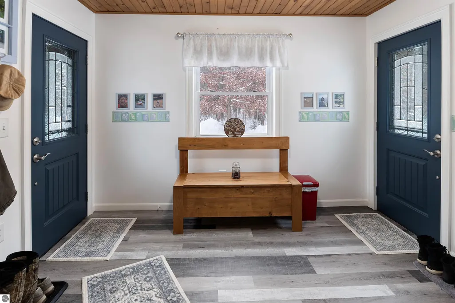
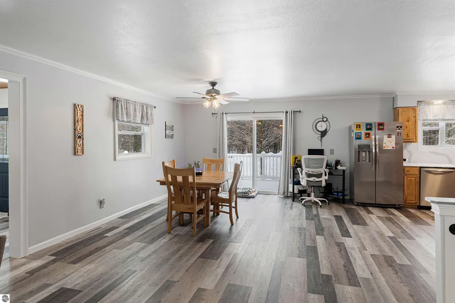
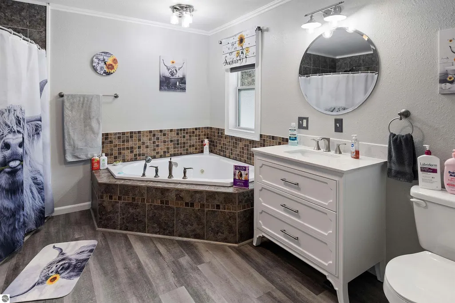
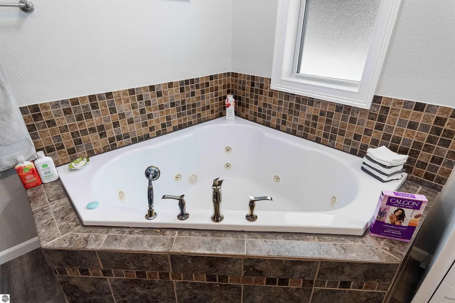
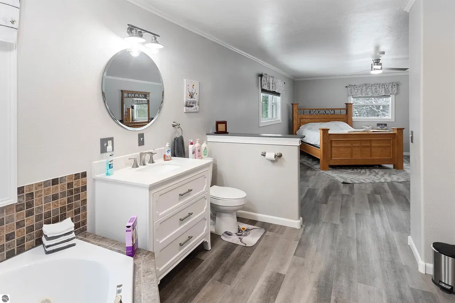
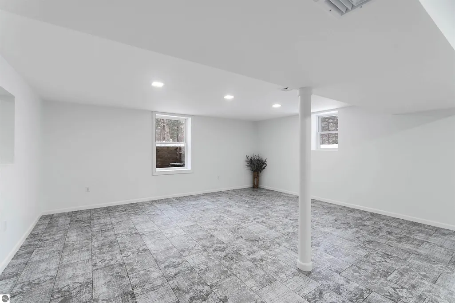
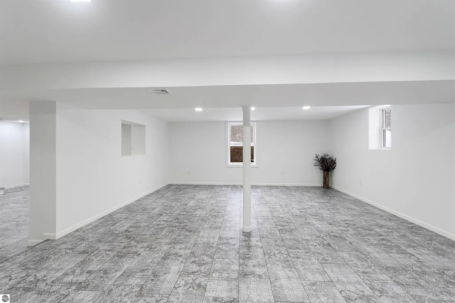
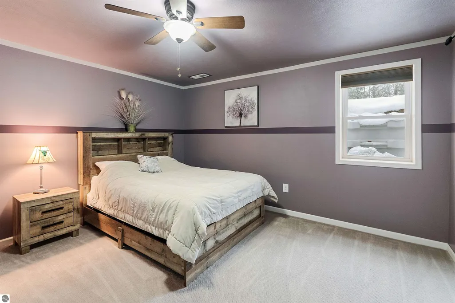
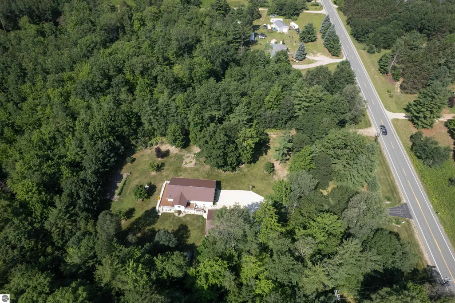
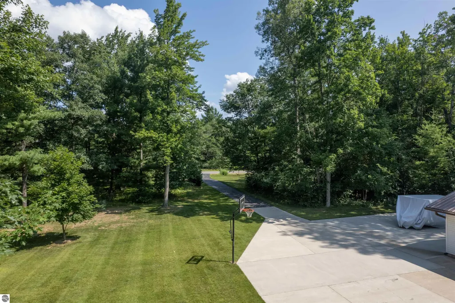
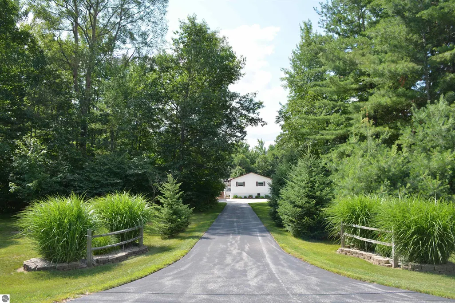
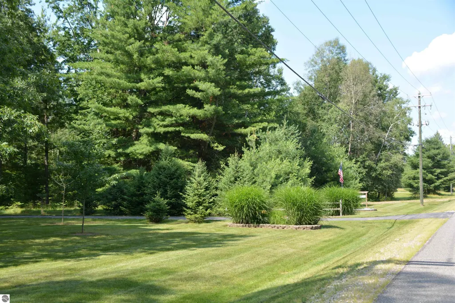
Discover this stunning large parcel nestled in Grand Traverse County, offering the perfect blend of privacy and accessibility. Ideally situated between the charming villages of Kingsley and Fife Lake, this property provides convenient access to major cities including Traverse City, Cadillac, and Kalkaska. The meticulously remodeled stick-built home features a spacious master bedroom complete with a luxurious jetted tub. The inviting great room bathes in natural sunlight and opens onto a south-facing deck, perfect for outdoor enjoyment amid a peaceful natural setting frequented by abundant wildlife. The modern kitchen boasts new appliances, abundant counter space, and ample storage solutions. A finished lower level houses the laundry facilities and an additional bedroom, providing versatile living space. The property includes a heated three-car garage, perfect for year-round vehicle protection. Set on nearly 10 acres of wooded land, this secluded retreat ensures complete privacy while offering regular sightings of deer, birds, and other native wildlife, and is just a quarter-mile from extensive state lands. Outdoor enthusiasts will appreciate the prime location for snowmobiling and ORV activities. The property showcases nature's beauty throughout all four seasons, making it an ideal Up North getaway. Despite its peaceful rural setting, all essential amenities remain within easy reach. Click on virtual tour link for an incredibly realistic view of the interior
| Price History | |
|---|---|
| 1/23/2026 | Listed $597,500 |
| 8/31/2026 | 4$575,000 |
General Features
| Sewer | Private Sewer |
|---|---|
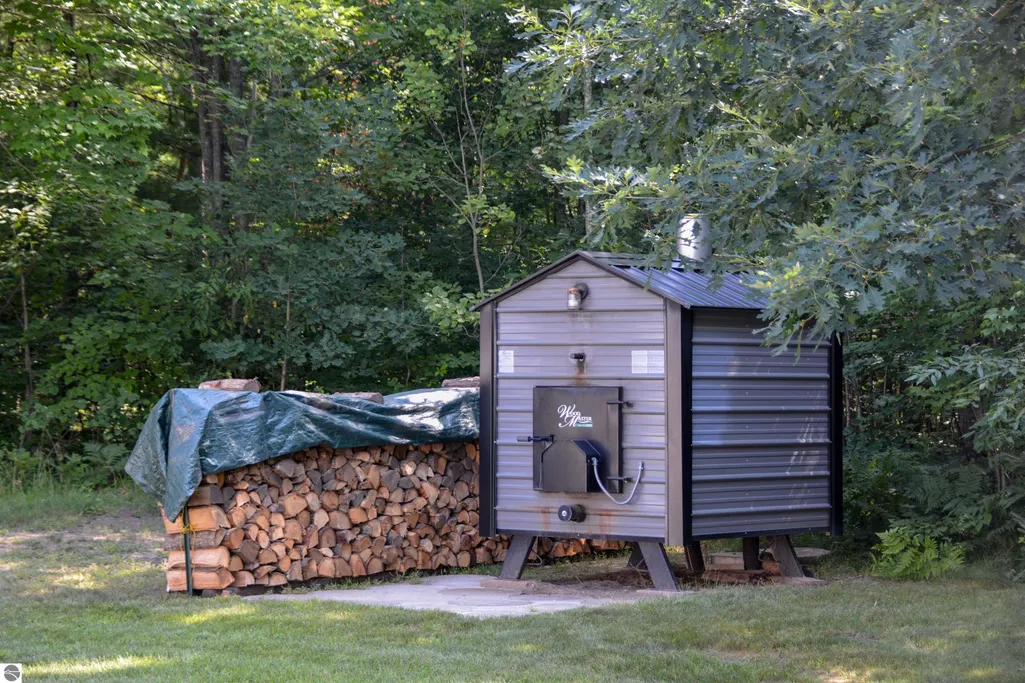
| Heating | ENERGY STAR Qualified Equipment,Forced Air,External Wood Burner,Propane,Wood |
| Cooling | Central Air |
| Possession | Negotiable |
| Roof | Metal |
| Appliances | Tankless Water Heater,Refrigerator,Oven/Range,Dishwasher,Microwave,Water Softener Owned,Washer,Dryer,Exhaust Fan,Electric Water Heater,Instant Hot Water |
| Garage Spaces | 3 |
| Association Fee Includes | None |
| Patio/Porch Features | Deck |
| Architectural Style | Raised Ranch |
| Construction Materials | Frame,Vinyl Siding |
| Pets Allowed | false |
| Year Built | 1978 |
| View | Countryside View |
| Stories Count | 1 |
| Township | Fife Lake |
| Levels | One |
| Property Subtype | Single Family Residence |
| Waterfront Features | None |
| Community Features | None |
| Accessibility | None |
| Assoc Fee Paid Per | Annually |
| County | Grand Traverse |
| New Construction | No |
| Property Type | Residential |
| Attached Garage | No |
| Energy Efficient | Appliances,Windows |
| Subdivision Name | metes & bounds |
| Garage Y/N | Yes |
| Other Structures | None |
| Full Baths | 1 |
| Status | Active |
| Directions | M-113 E from Kingsley to Walton Rd. |
| City | Kingsley |
| High School District | Kingsley Area Schools |
| Zoning Description | Residential,Horses Allowed,Outbuildings Allowed,Agricultural Res |
| Lot Size Units | Acres |
| Lot Size Square Feet | 453024 |
| Carport Y/N | No |
| Spa Features | Bath |
| Home Warranty Y/N | No |
| Lease Renewal Y/N | No |
| Lease Considered Y/N | No |
| Virtual Tour | https://my.matterport.com/show/?m=6ni7WJMEwfU |
| Primary Bedroom Level | Main |
| Living Area Units | Square Feet |
| Standard Status | Active |
| Middle/Junior School District | Kingsley Area Schools |
| Elementary School District | Kingsley Area Schools |
| Tax Assessed Value | 95521 |
| Ownership Type | Private Owner |
| Lease Amount Frequency | Annually |
| Legal Description | COM 323.01' E OF N 1/4 COR TH E 332' TH S 1317.92' TH W 332' TH N 1318.97' TO POB EXC RD R/W SEC 30 T25N R9W |
| AttributionContact | Cell: 231-929-7985 |
| Freehold | VOW,BBO,IDX |
Interior Features
| Interior Amenities | Entrance Foyer,Solid Surface Counters,Mud Room,Great Room,Drywall,Ceiling Fan(s),Cable TV,High Speed Internet,DSL,WiFi |
|---|---|
| Basement | Full,Daylight,Finished Rooms,Egress Windows,Finished |
| Flooring | Carpet |
| Fireplace Features | None |
| Kitchen Level | Main |
| Basement (Y/N) | No |
| Air Conditioning Y/N | Yes |
| Heating Y/N | Yes |
| Window Features | Blinds,Drapes,Curtain Rods |
| Fireplace Y/N | No |
| Above Grade Finished Area | 1681 |
| 3/4 Baths | 1 |
| Laundry Features | Lower Level |
| Total Bedrooms | 3 |
| Below Grade Finished Area | 1555 |
| Entry Level | 1 |
| Living Room Level | Main |
| Main Level Bedrooms | 2 |
| Main Level Bathrooms | 2 |
| Below Grade Finished Area Unit Type | Square Feet |
| Above Grade Finished Area Unit Type | Square Feet |
| Total Baths | 2 |
| Primary Bathroom Features | Private |
| Kitchen Length | 27 |
| Primary on Main | 138 |
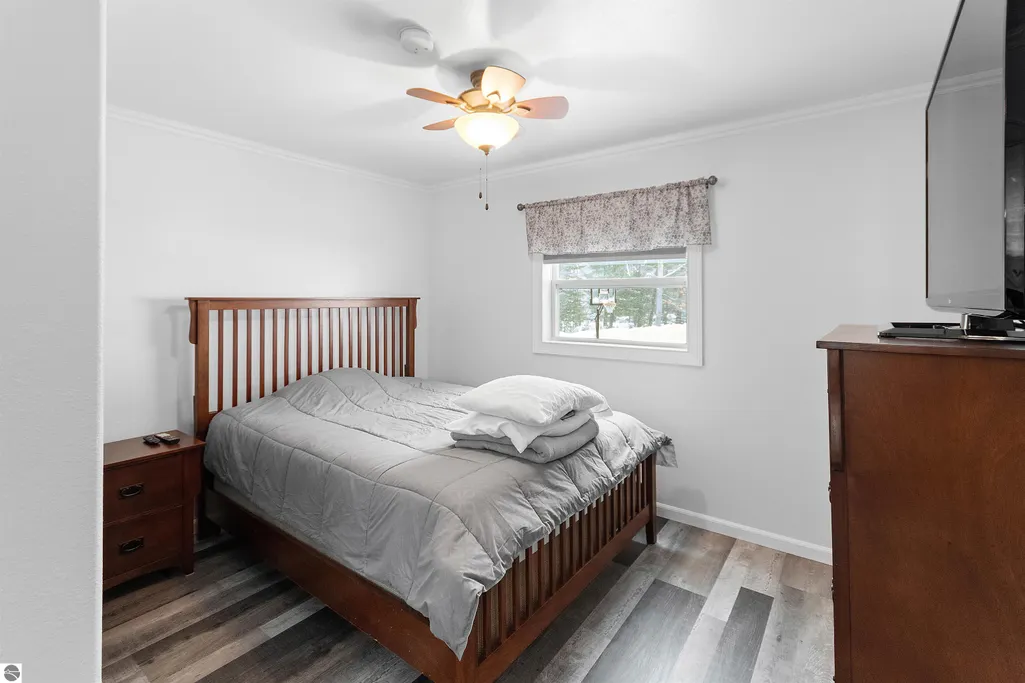
| Second Bedroom Length | 11.5 |
| Second Bedroom Width | 12 |
| Bedroom 3 Area | 168.75 |
| Bedroom 3 Length | 13.5 |
| Bedroom 3 Width | 12.5 |
| Dining Room Width | 18.5 |
| Family Room Area | 471.75 |
| Family Room Length | 25.5 |
| Living Room Area | 395.25 |
| Living Room Length | 25.5 |
| Living Room Width | 15.5 |
| Primary Bedroom Area | 472.5 |
| Primary Bedroom Length | 31.5 |
| Primary Bedroom Width | 15 |
| Family Room Width | 18.5 |
| Family Room Level | Lower |
| Dining Room Level | Main |
| Bedroom 3 Level | Lower |
| Second Bedroom Level | Main |
Exterior Features
| Exterior Amenities | Garden,Rain Gutters |
|---|---|
| Parking Features | Asphalt,Concrete,Private,Detached,Garage Door Opener,Paved,Heated Garage,Concrete Floors |
| Lot Features | Cleared,Wooded,Level,Landscaped,Metes and Bounds |
| Water Source | Private |
| Lot Size Area | 10.4 |
| Foundation Details | Block |
| Number of Buildings | 1 |
| Spa | Yes |
| Lot Dimensions | 332x1318 |
| Lot Size Acres | 10.4 |
| Road Surface Type | Asphalt |
| Waterfront Y/N | No |
| Other Equipment | Dish TV |
| Road Responsibility | Public Maintained Road |
| Horse Y/N | Yes |
Amenities
- Foreclosure
- Views
- Short Sale
- New Construction
- Adult 55+
- Lease To Own
- No HOA Fees
- Furnished
- Primary On Main
- Air Conditioning
- Seller Finance
- Green
- Fixer Upper
- Horse
- Golf
- Fireplace
- Deck
- Garage
- Basement
- Pool
Property vs Single Family Average in 49649
Price
Year Built
Visits
 Northern Great Lakes REALTORS® MLS All information deemed reliable but not guaranteed. All properties are subject to prior sale, change or withdrawal. Neither listing broker(s) or information provider(s) shall be responsible for any typographical errors, misinformation, misprints and shall be held totally harmless. Listing(s) information is provided for consumer's personal, non-commercial use and may not be used for any purpose other than to identify prospective properties consumers may be interested
