












Address
10892 Lakeshore Road, Williamsburg, MI
Price
$ 1,650,000
Property Attributes
- MLS#1949038
- TypeSingle Family
- Listing Status Price Change
- CountyANTRIM
- CityWilliamsburg
- AreaAntrim
- NeighborhoodElk Rapids
- Zip49629
- Style
- Year Built1970
- Price$ 1,650,000
- Bedrooms3
- Full Bathrooms3
- Half Bathrooms1
- Sqr Footage3208
- Lot Size0.41 Acres
Data Source:
Northern Great Lakes REALTORS® MLS (NGLRMLS)
Property Description
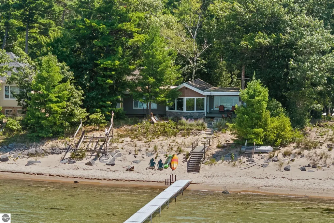
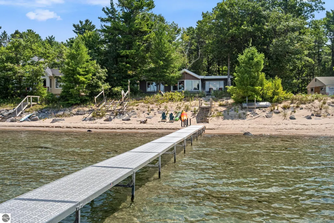
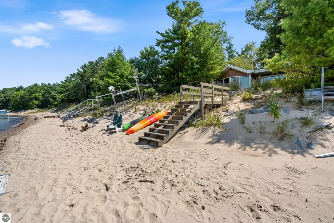
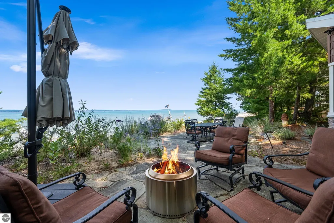
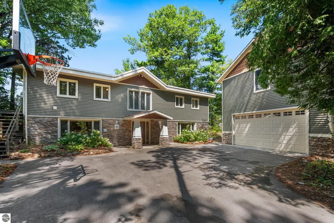
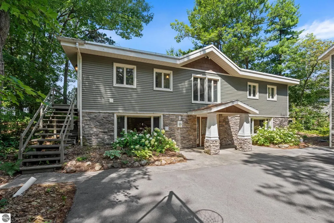
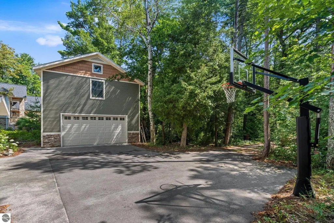
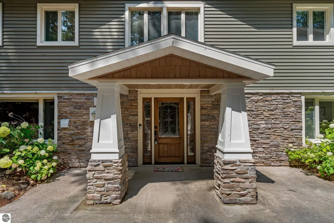
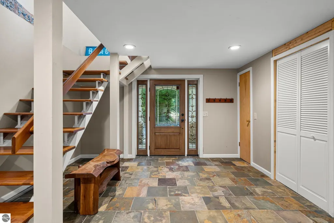
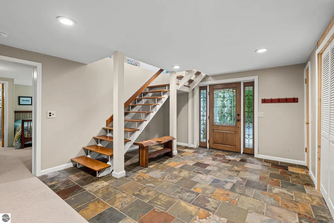
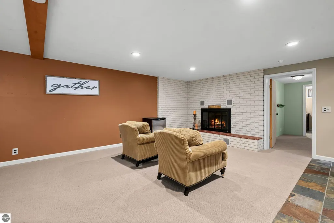
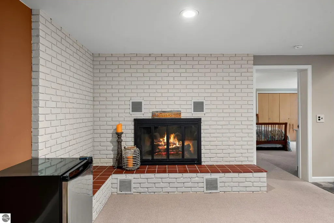
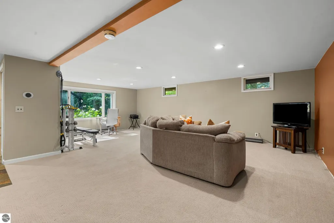
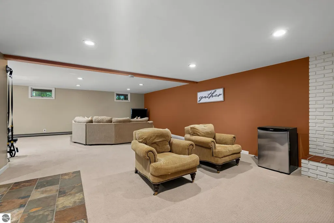
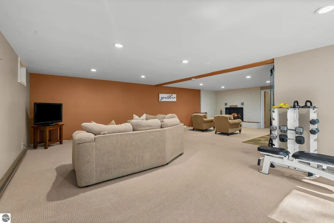
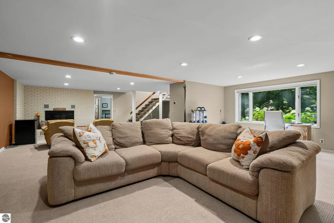
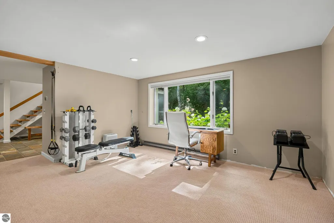
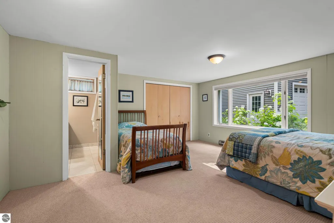
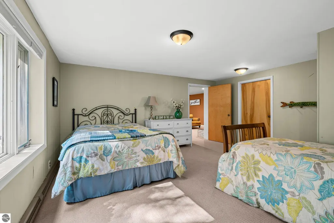
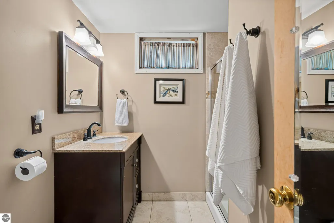
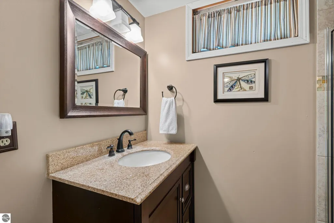
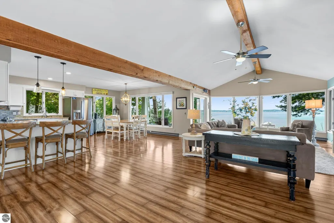
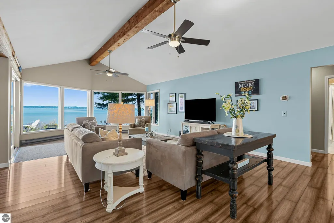
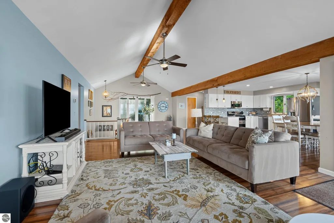
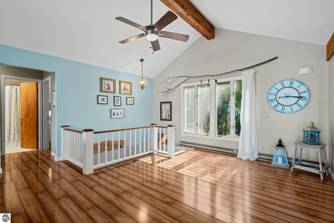
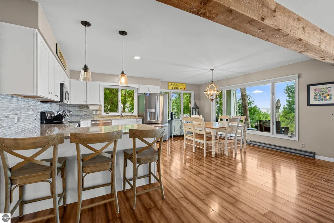
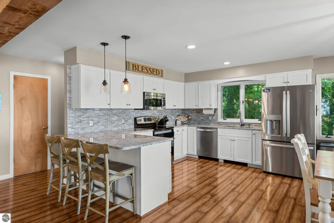
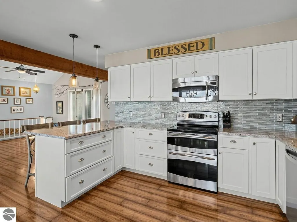
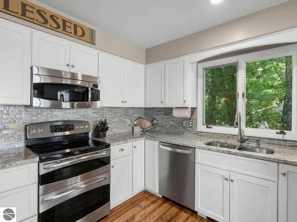
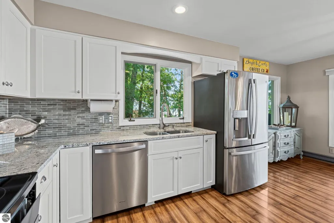
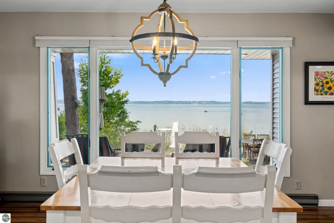
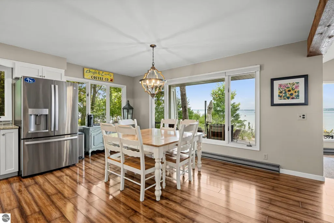
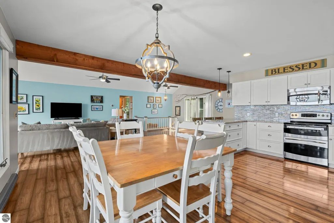
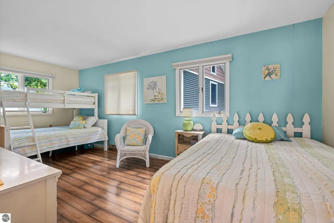
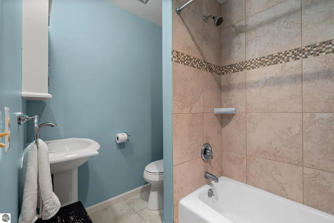
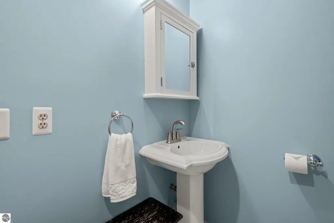
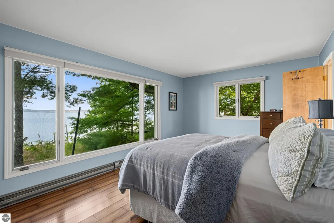
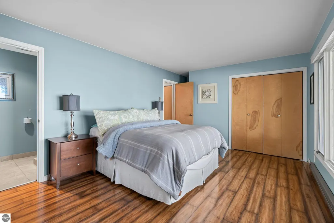
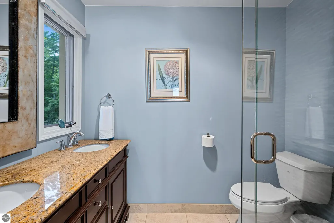
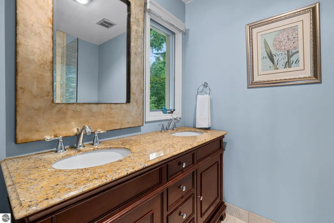
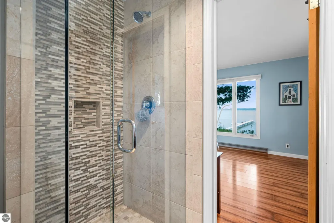
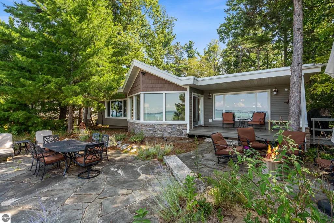
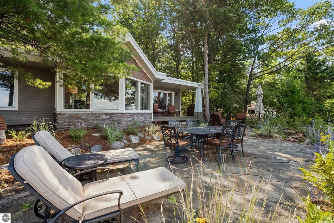
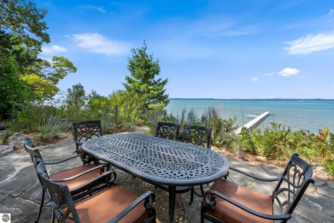
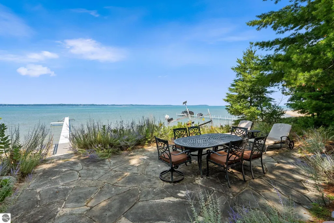
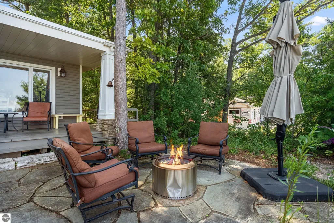
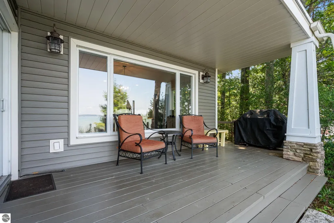
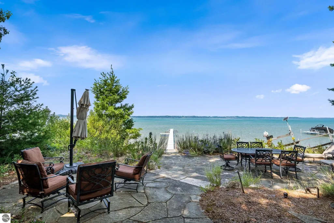
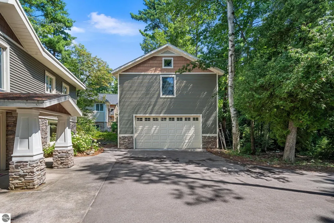
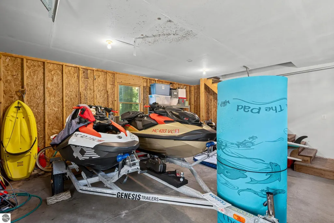
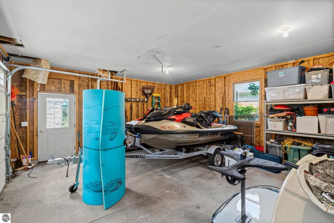
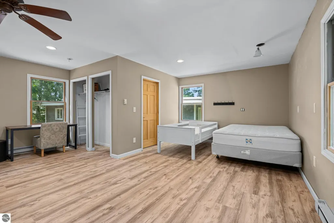
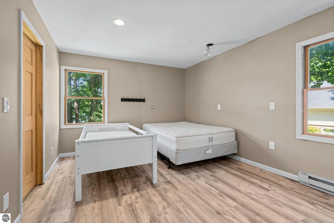
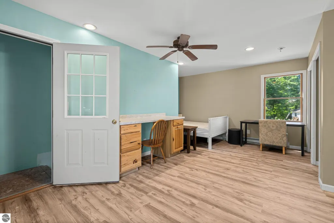
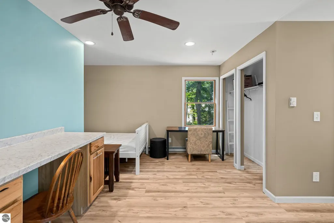
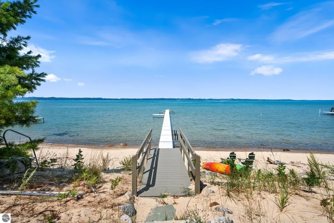
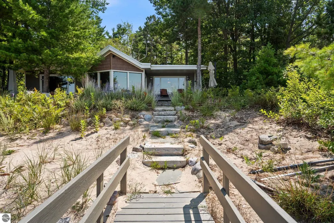
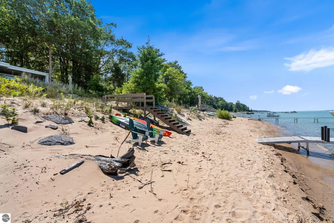
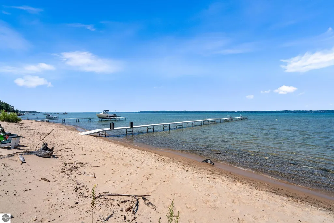
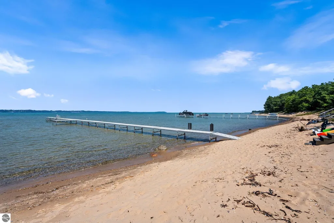
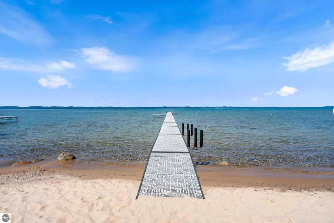
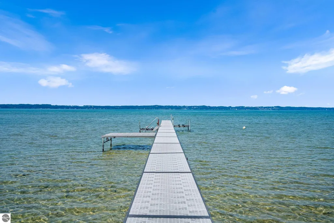
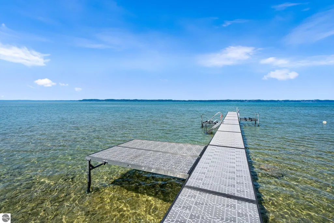
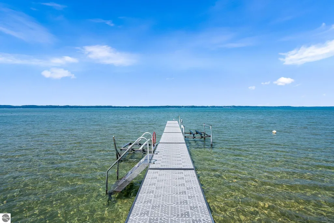
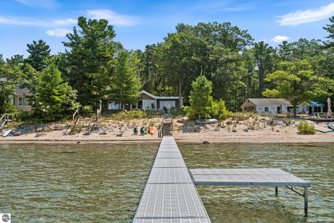
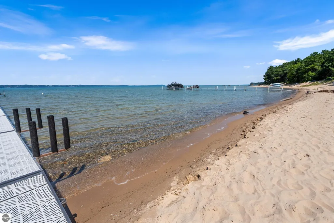
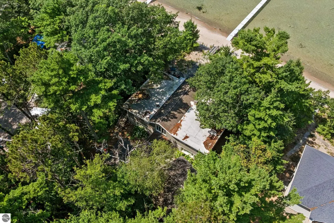
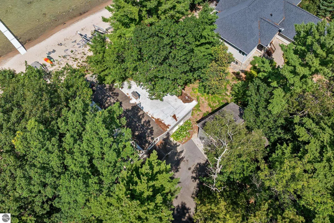
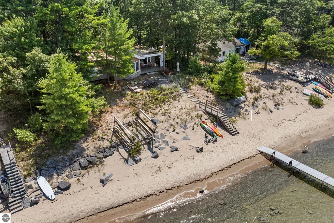
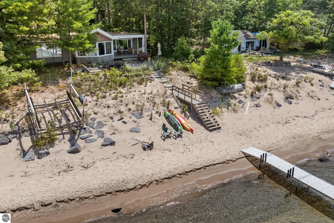
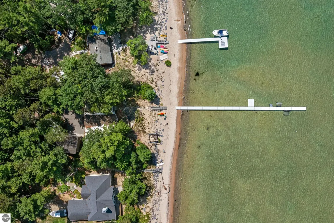
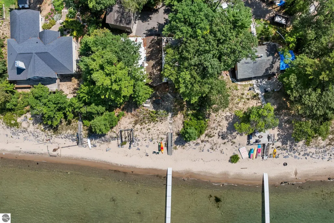
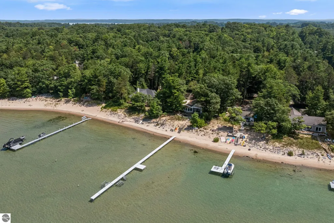
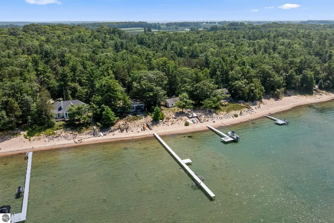
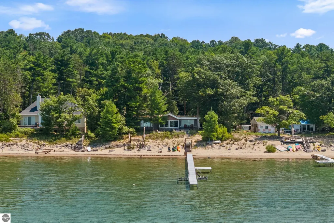
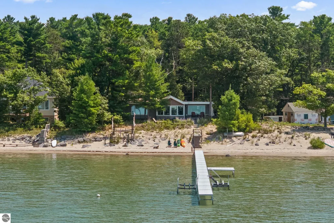
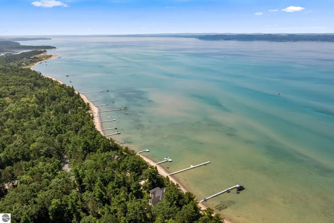
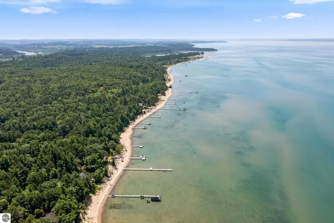
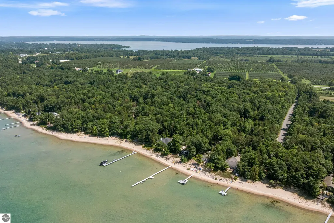
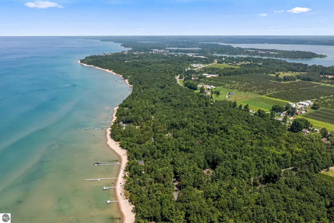
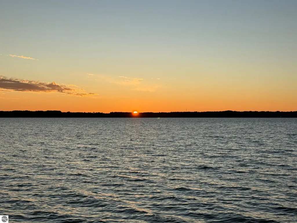
Discover the best of Northern Michigan lake living in this private, two-story waterfront home on East Bay. Set on a beautifully wooded lot, the property features a pristine sandy shoreline, beach area, and dramatic sunset views with an elevated homesite offering peace of mind for years to come. The thoughtfully updated home offers three generously sized bedrooms and three-and-a-half baths, with improvements throughout including wood flooring, updated kitchen and bathrooms, exterior siding, and more. The open kitchen features stainless steel appliances and flows into the inviting great room, while the bayside primary suite provides a peaceful retreat with beautiful water views. Enjoy seamless indoor-outdoor living from the bayside covered porch. The lower level includes a comfortable family room, natural fireplace, and abundant storage. A beautiful lakeside flagstone patio is perfectly positioned at the edge of the bluff, creating an exceptional setting for relaxing, entertaining, and taking in the panoramic sunset views of the bay. The detached two-car garage includes additional heated living space above, complete with a partially finished bathroom - ideal for guests, a studio, home office, or recreational space. Located just south of beautiful Elk Rapids and approximately 15 minutes from downtown Traverse City, this property offers both privacy and convenient access to dining, shopping, boating, and all that Northern Michigan has to offer. Offered fully furnished, this exceptional waterfront retreat is ready for you to immediately begin enjoying the lake life!
| Price History | |
|---|---|
| 8/7/2026 | Listed $1,950,000 |
| 8/14/2026 | 8$1,800,000 |
| 9/3/2026 | 5$1,725,000 |
| 9/21/2026 | 5$1,650,000 |
General Features
| Sewer | Private Sewer |
|---|---|
| Heating | Baseboard |
| Cooling | Electric |
| Possession | Negotiable |
| Roof | Asphalt,Membrane |
| Appliances | Refrigerator,Oven/Range,Disposal,Microwave,Water Softener Owned,Washer,Dryer,Electric Water Heater |
| Garage Spaces | 2 |
| Association Fee Includes | None |
| Patio/Porch Features | Deck,Patio,Covered |
| Construction Materials | 2x6 Framing,Vinyl Siding,Stone |
| Pets Allowed | false |
| Year Built | 1970 |
| View | Water,Bay |
| Stories Count | 2 |
| Township | Elk Rapids |
| Levels | Two |
| Property Subtype | Single Family Residence |
| Waterfront Features | All Sports,Sandy Bottom,Bluff (less than 10ft),Great Lake,Lake,Sandy Shoreline |
| Community Features | None |
| Accessibility | Accessible Entrance |
| Assoc Fee Paid Per | Annually |
| County | Antrim |
| New Construction | No |
| Property Type | Residential |
| Attached Garage | No |
| Subdivision Name | Sunset Shores |
| Garage Y/N | Yes |
| Other Structures | None |
| Full Baths | 1 |
| Status | Price Change |
| Directions | From ER,go S. on US-31 to Sunset Dr. follow to Lakeshore Road,turn N,to property. |
| City | Williamsburg |
| Body of Water | East Bay |
| High School District | Elk Rapids Schools |
| Zoning Description | Residential |
| Lot Size Units | Acres |
| Lot Size Square Feet | 17859.6 |
| Carport Y/N | No |
| Home Warranty Y/N | No |
| Lease Renewal Y/N | No |
| Lease Considered Y/N | No |
| Primary Bedroom Level | Main |
| Living Area Units | Square Feet |
| Standard Status | Active |
| Middle/Junior School District | Elk Rapids Schools |
| Elementary School District | Elk Rapids Schools |
| Tax Assessed Value | 263652 |
| Ownership Type | Private Owner |
| Lease Amount Frequency | Annually |
| Legal Description | LOT 5 SUNSET SHORES SEC 29 T29N R9W |
| AttributionContact | Cell: 231-350-8039 |
| Freehold | VOW,BBO,IDX |
Interior Features
| Interior Amenities | Entrance Foyer,Pantry,Granite Bath Tops,Granite Counters,Great Room,Beamed Ceilings,Vaulted Ceiling(s),Drywall,High Speed Internet |
|---|---|
| Basement | Walk-Out Access,Exterior Entry,Egress Windows,Finished,Interior Entry |
| Flooring | Wood,Carpet |
| Fireplace Features | Wood Burning |
| Kitchen Level | Main |
| Basement (Y/N) | No |
| Air Conditioning Y/N | No |
| Heating Y/N | Yes |
| Fireplace Y/N | Yes |
| Above Grade Finished Area | 2046 |
| Half Baths | 1 |
| 3/4 Baths | 2 |
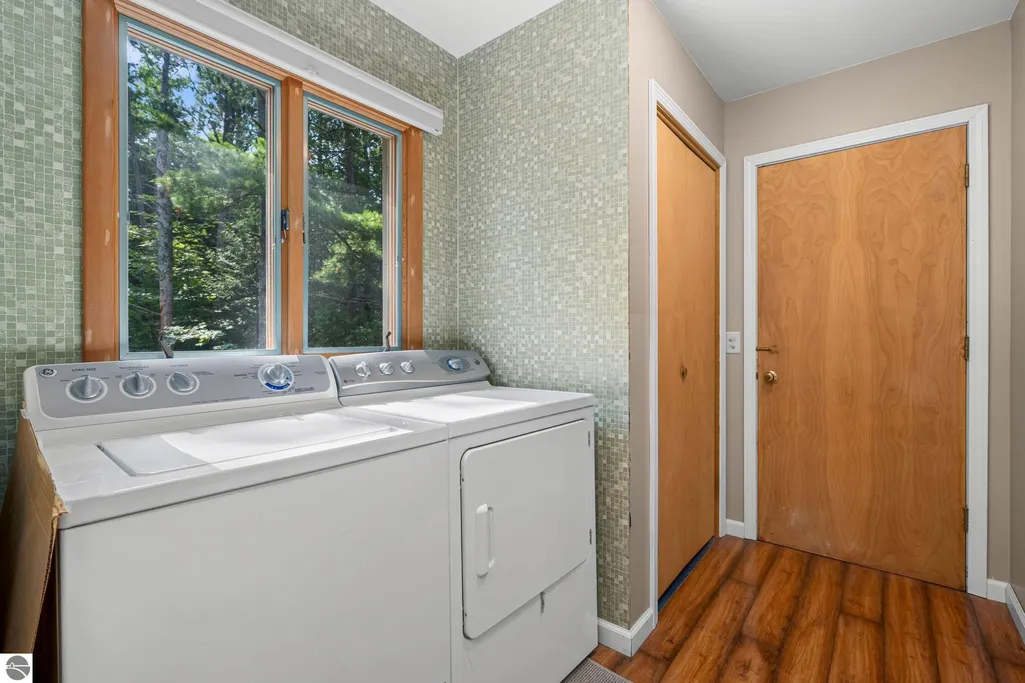
| Laundry Features | Main Level |
| Total Bedrooms | 3 |
| Below Grade Finished Area | 1162 |
| Living Room Level | Main |
| Main Level Bedrooms | 3 |
| Main Level Bathrooms | 3 |
| Below Grade Finished Area Unit Type | Square Feet |
| Above Grade Finished Area Unit Type | Square Feet |
| Total Baths | 4 |
| Primary Bathroom Features | Private |
| Kitchen Area | 143 |
| Kitchen Length | 13 |
| Kitchen Width | 11 |
| Primary on Main | 171 |
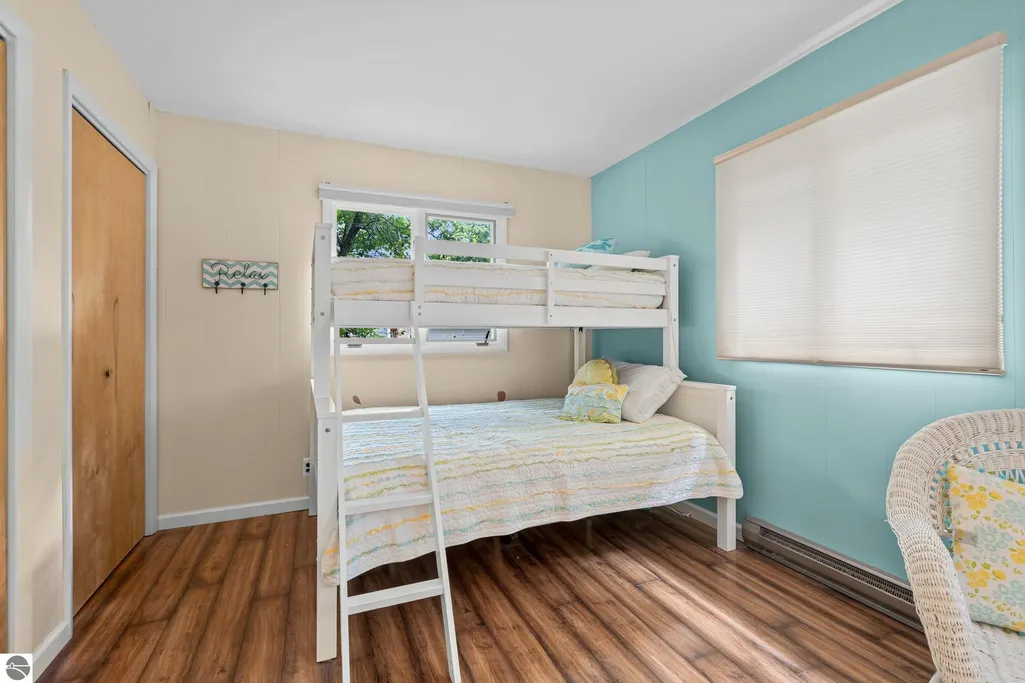
| Second Bedroom Length | 19 |
| Second Bedroom Width | 9 |
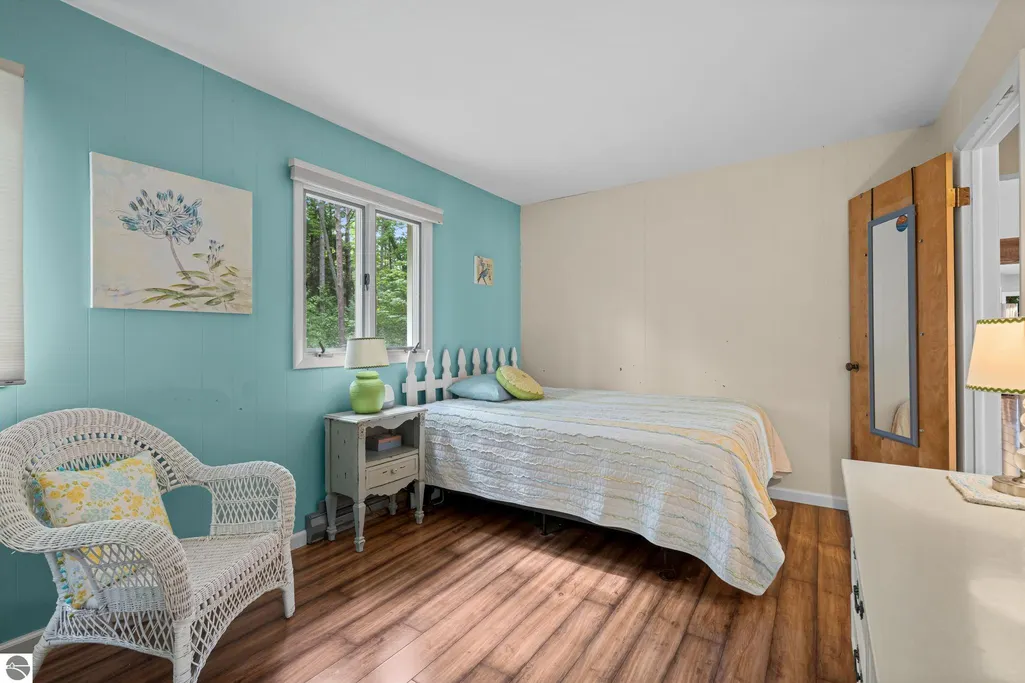
| Bedroom 3 Area | 272 |
| Bedroom 3 Length | 16 |
| Bedroom 3 Width | 17 |
| Living Room Area | 666 |
| Living Room Length | 18 |
| Living Room Width | 37 |
| Primary Bedroom Area | 176 |
| Primary Bedroom Length | 16 |
| Primary Bedroom Width | 11 |
| Family Room Level | Lower |
| Dining Room Level | Main |
| Bedroom 3 Level | Main |
| Second Bedroom Level | Main |
Exterior Features
| Exterior Amenities | Dock |
|---|---|
| Parking Features | Asphalt,Gravel,Detached,Garage Door Opener,Plumbing |
| Lot Features | Wooded,Bluff,Subdivided |
| Water Source | Private |
| Lot Size Area | 0.41 |
| Number of Buildings | 1 |
| Spa | No |
| Lot Dimensions | 100 x 195 x 94 x 176 |
| Lot Size Acres | 0.41 |
| Road Surface Type | Asphalt |
| Frontage Length | 100 |
| Waterfront Y/N | Yes |
| Road Responsibility | Public Maintained Road |
| Horse Y/N | No |
Amenities
- Foreclosure
- Views
- Short Sale
- New Construction
- Adult 55+
- Lease To Own
- No HOA Fees
- Furnished
- Primary On Main
- Air Conditioning
- Seller Finance
- Green
- Fixer Upper
- Horse
- Golf
- Fireplace
- Deck
- Garage
- Basement
- Pool
Property vs Single Family Average in 49629
Price
Year Built
Visits
 Northern Great Lakes REALTORS® MLS All information deemed reliable but not guaranteed. All properties are subject to prior sale, change or withdrawal. Neither listing broker(s) or information provider(s) shall be responsible for any typographical errors, misinformation, misprints and shall be held totally harmless. Listing(s) information is provided for consumer's personal, non-commercial use and may not be used for any purpose other than to identify prospective properties consumers may be interested
