
Just Listed








Address
151 Dubonnet Trail, Interlochen, MI
Price
$ 1,300,000
Property Attributes
- MLS#1950715
- TypeSingle Family
- Listing Status Active
- CountyGRAND TRAVERSE
- CityInterlochen
- AreaGrand Traverse
- NeighborhoodGreen Lake
- Zip49643
- StyleCraftsman
- Year Built1996
- Price$ 1,300,000
- Bedrooms4
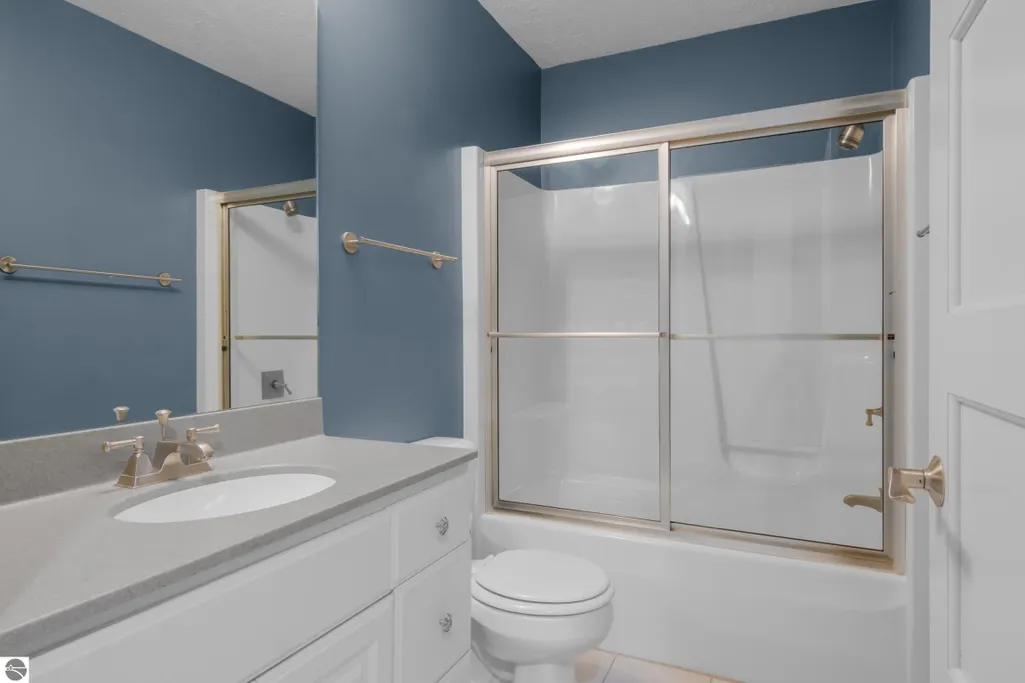
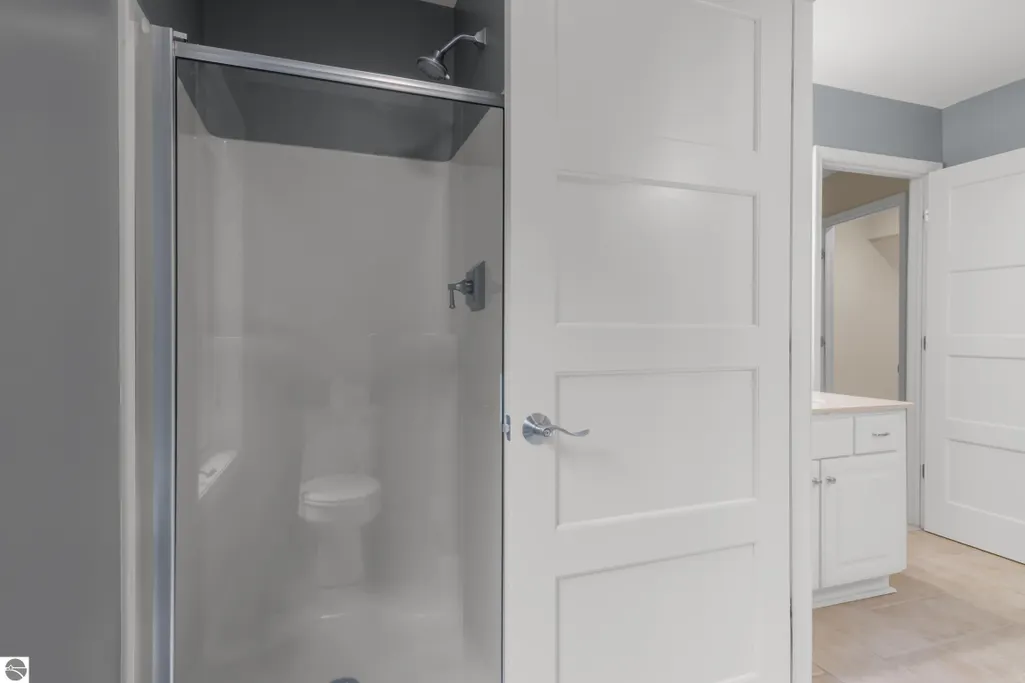
- Full Bathrooms4
- Half Bathrooms0
- Sqr Footage3809
- Lot Size5 Acres
Data Source:
Northern Great Lakes REALTORS® MLS (NGLRMLS)
Property Description
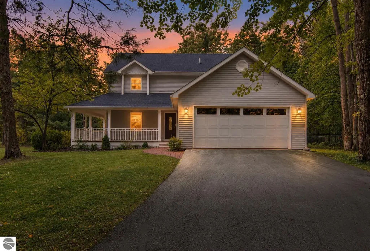
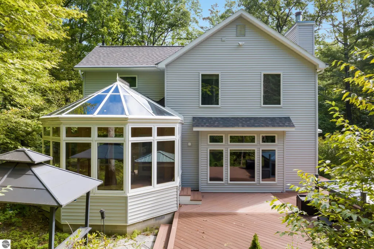
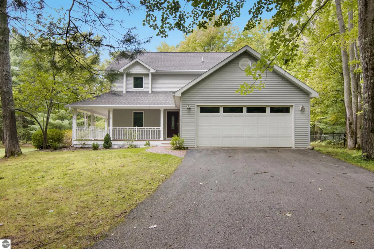
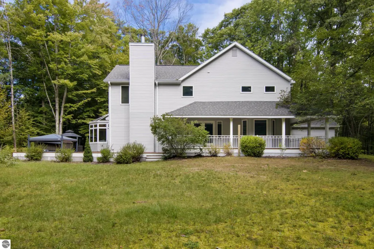
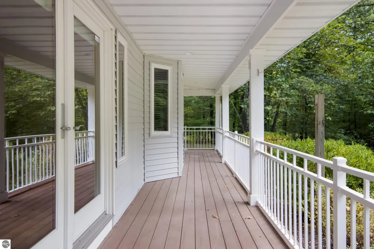
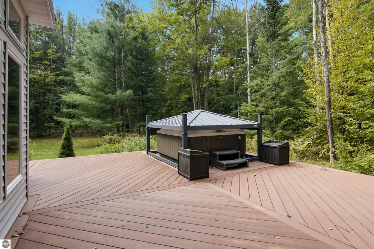
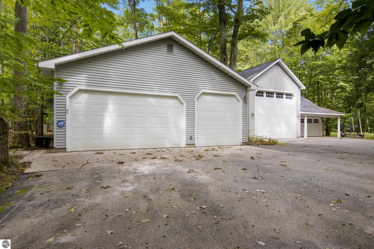
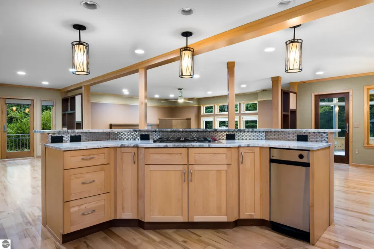
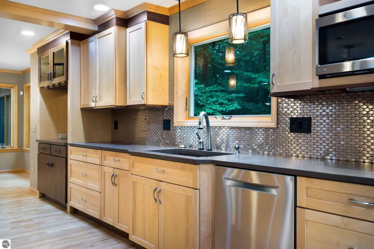
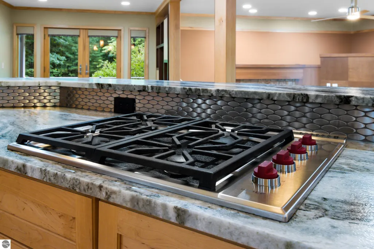
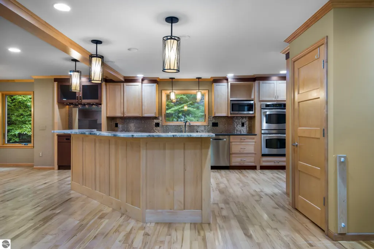
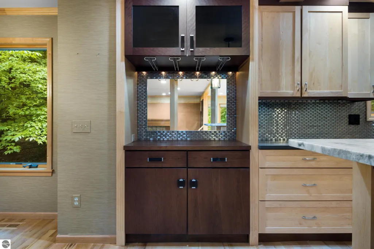
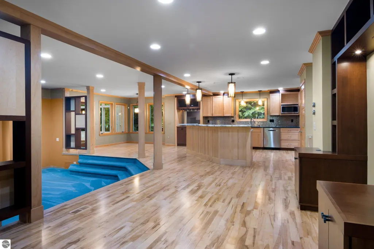
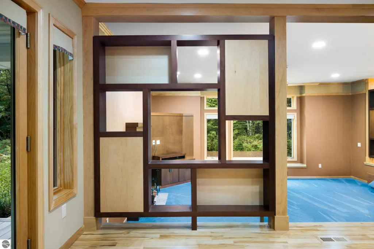
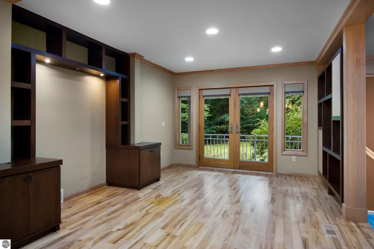
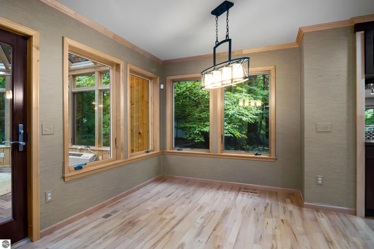
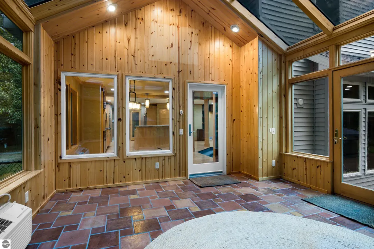
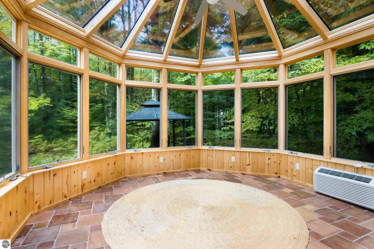
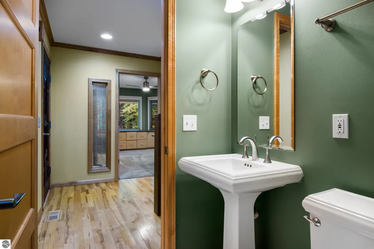
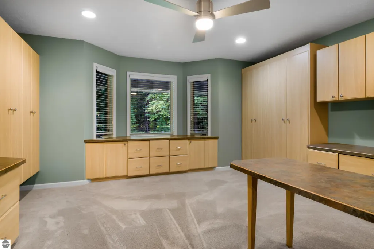
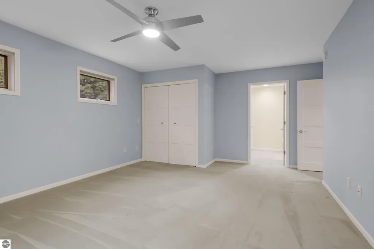
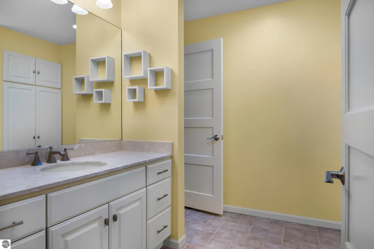
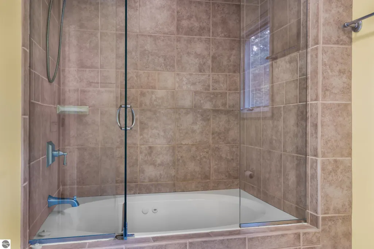
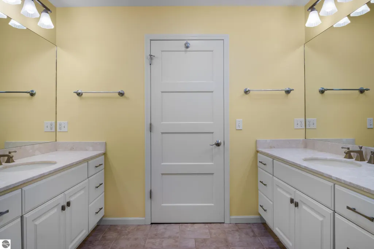
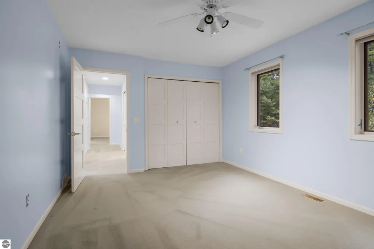
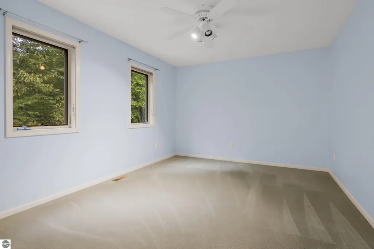
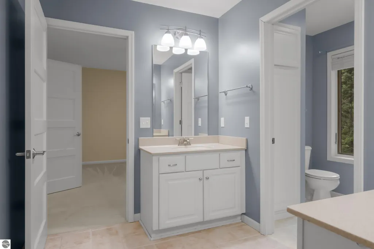
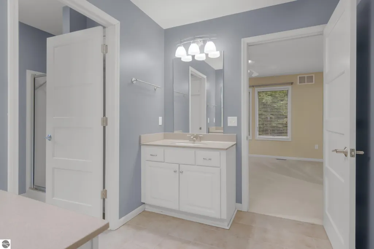
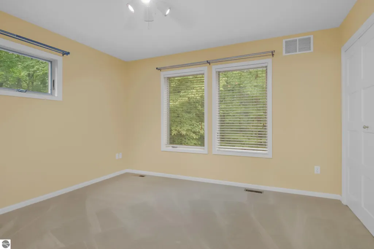
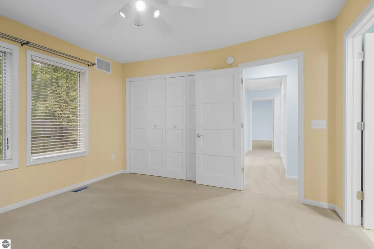
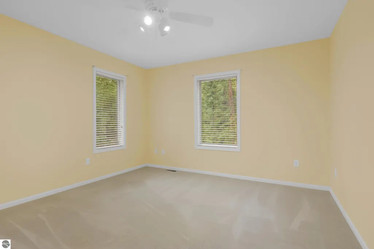
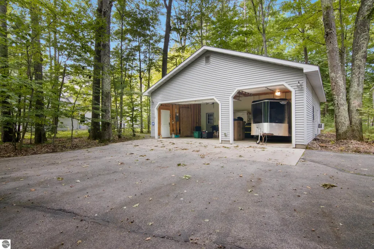
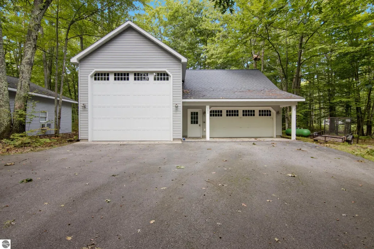
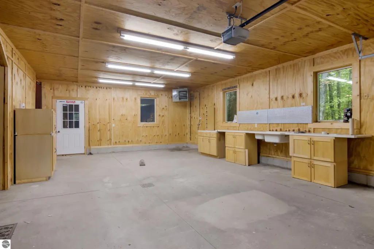
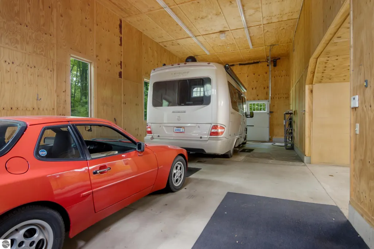
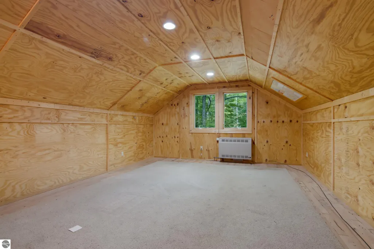
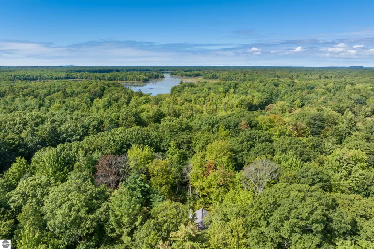
Tucked among 5 private wooded acres, this beautifully remodeled estate offers the perfect blend of beauty, luxury and flexibility. The stunning 2-story home has been thoughtfully updated and features inviting living spaces filled with natural light including a spectacular sunroom surrounded by walls of windows that bring the outdoors in year round. What truly sets this property apart is the exceptional collection of outbuildings. One detached building includes a finished studio ideal for home gym, artist space , dance, rehearsal room, homeschool classroom or private retreat. The second building is a dream for hobbyist and outdoor enthusiast alike. It offers an oversized RV garage with convenient pump-out station along with additional 2.5 car garage space perfect for collector vehicles, recreational toys, workshop or equipment storage. Above a finished office provides a quiet work-from-home environment, gaming room or ultimate ‘man cave’. With horses permitted, the property also offers exiting potential for equestrian use or hobby farm. Whether you are seeking a private (or multi family) estate, a place to run your business from home, space for your collections and hobbies or simply room to breathe and enjoy nature, this extraordinary property offers possibilities that are increasingly difficult to find. Privacy. Flexibility. Luxury. All just about 20 mins. from Traverse City.
| Price History | |
|---|---|
| 9/18/2026 | Listed $1,300,000 |
General Features
| Sewer | Private Sewer |
|---|---|
| Heating | Forced Air,Propane |
| Cooling | Central Air |
| Possession | Negotiable |
| Roof | Asphalt |
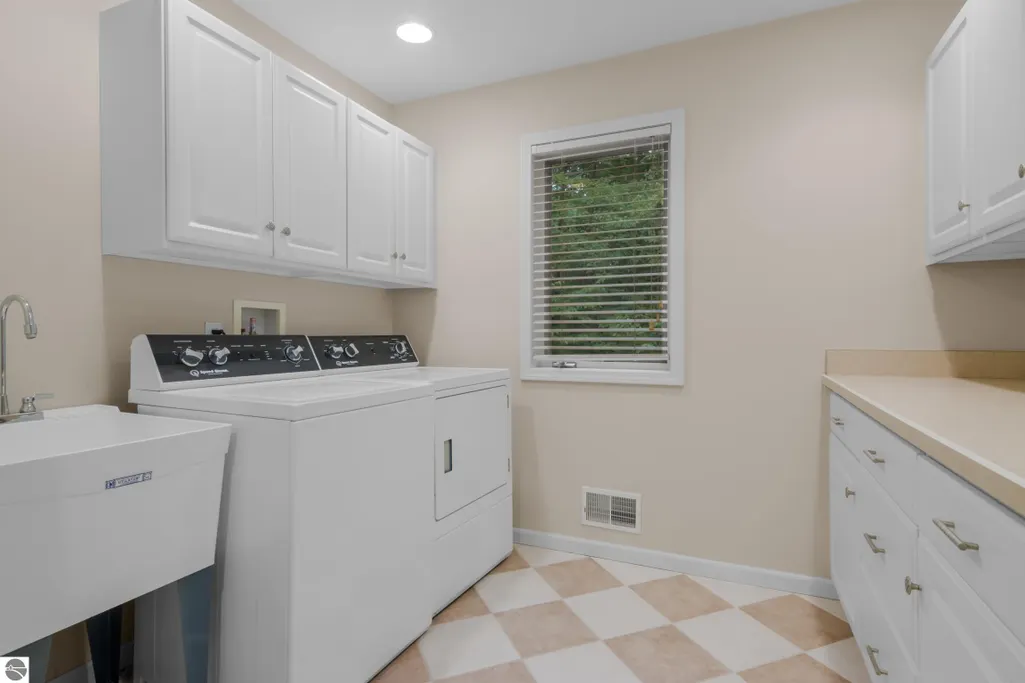
| Appliances | Refrigerator,Oven/Range,Disposal,Dishwasher,Microwave,Trash Compactor,Water Softener Owned,Washer,Dryer,Oven,Indoor Grill,Exhaust Fan |
| Garage Spaces | 6 |
| Association Fee Includes | None |
| Patio/Porch Features | Deck,Porch |
| Architectural Style | Craftsman |
| Security Features | Security System,Smoke Detector(s) |
| Construction Materials | Frame,Vinyl Siding |
| Pets Allowed | false |
| Year Built | 1996 |
| Stories Count | 2 |
| Township | Green Lake |
| Levels | Two |
| Property Subtype | Single Family Residence |
| Waterfront Features | None |
| Community Features | None |
| Accessibility | None |
| Assoc Fee Paid Per | Annually |
| County | Grand Traverse |
| New Construction | No |
| Property Type | Residential |
| Attached Garage | Yes |
| Energy Efficient | Not Applicable |
| Subdivision Name | Metes and Bounds |
| Garage Y/N | Yes |
| Green Water Conservation | Not Applicable |
| Other Structures | Other,Second Garage |
| Rent Includes | Other |
| Full Baths | 4 |
| Status | Active |
| Directions | From Traverse City take West Silver Lake road go right on Secor which turns to S Long Lake Road,right on Mud Lake road and immediate right on Dubonnet Trail stay right,look for signs for where to tur |
| City | Interlochen |
| High School District | Traverse City Area Public Schools |
| Zoning Description | Residential |
| Lot Size Units | Acres |
| Lot Size Square Feet | 217800 |
| Carport Y/N | No |
| Spa Features | Bath,Hot Tub |
| Home Warranty Y/N | No |
| Ok to Lease | Other |
| Lease Renewal Y/N | No |
| Lease Considered Y/N | No |
| Virtual Tour | https://tours.bluelavamedia.com/s/idx/335303 |
| Primary Bedroom Level | Upper |
| Living Area Units | Square Feet |
| Standard Status | Active |
| Middle/Junior School District | Traverse City Area Public Schools |
| Elementary School District | Traverse City Area Public Schools |
| Tax Assessed Value | 237 |
| Virtual Tour | https://tours.bluelavamedia.com/s/151-Dubonnet-Trail-Interlochen-MI-49643 |
| Ownership Type | Private Owner |
| Lease Amount Frequency | Annually |
| Legal Description | PRT OF THE NE 1/4 SEC 4 T26N R12W COMM AT THE N 1/4 COR TH S 89° E 659.21 FT TO POB TH CONT S 89° E 50.6 FT TH S 744.64 FT TH S 178.8 FT TH N 54° W 543.75 FT TH N 32° E 718.11 FT TO POB AKA PARCEL G |
| AttributionContact | Cell: 231-883-2524 |
| Year Built Effective | 2014 |
| Freehold | VOW,BBO,IDX |
Interior Features
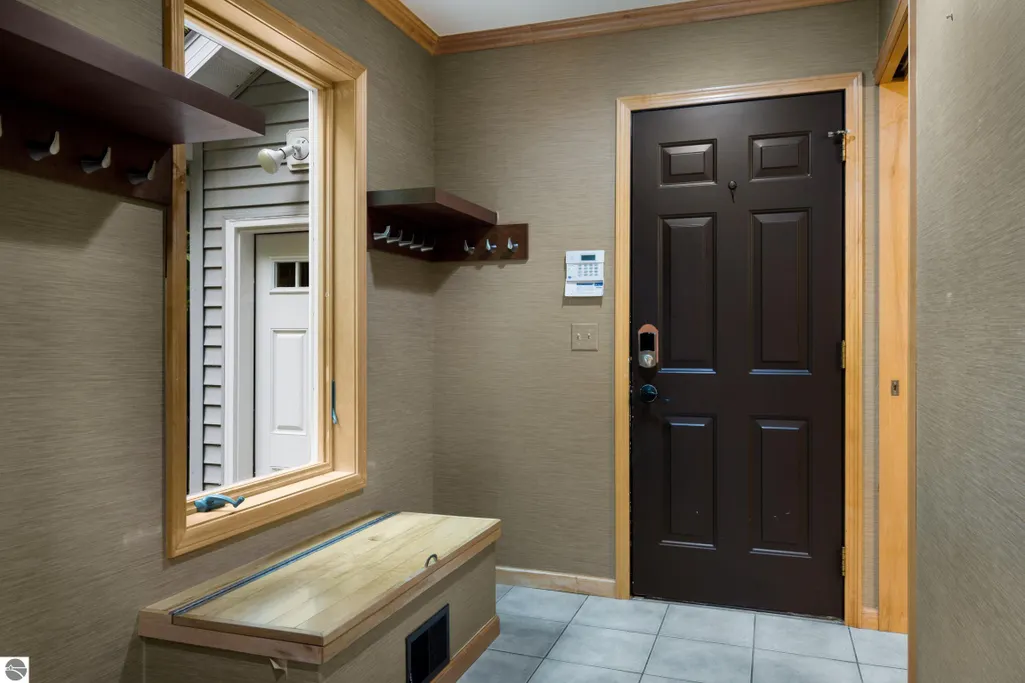
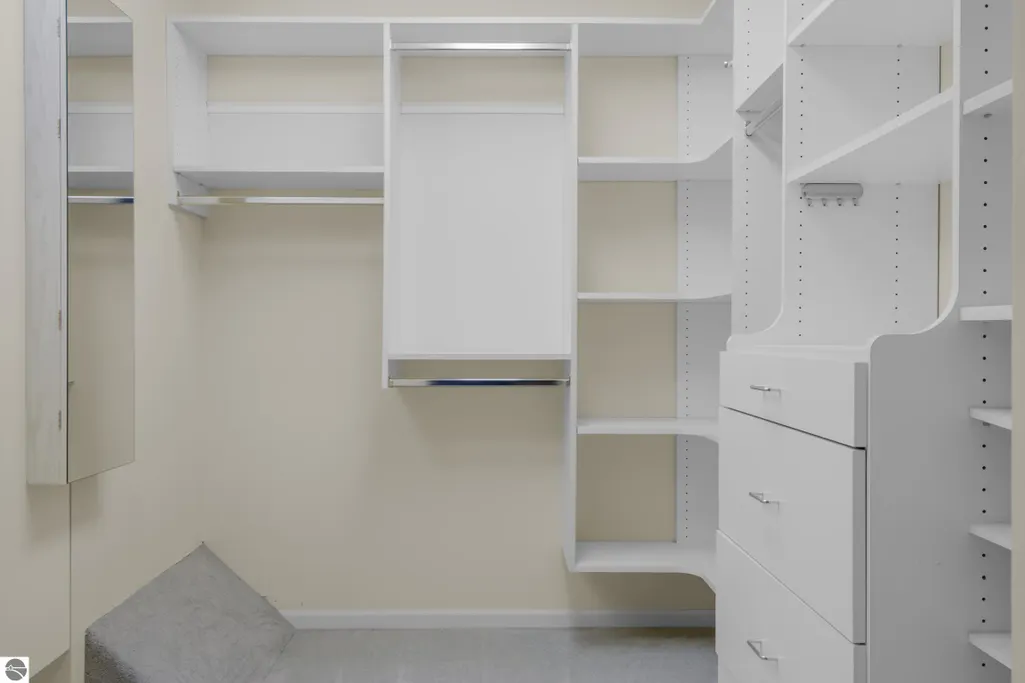
| Interior Amenities | Bookcases,Entrance Foyer,Walk-In Closet(s),Pantry,Granite Counters,Kitchen Island,Mud Room,Den/Study,Exercise Room,Workshop,Ceiling Fan(s),High Speed Internet |
|---|---|
| Flooring | Carpet,Wood |
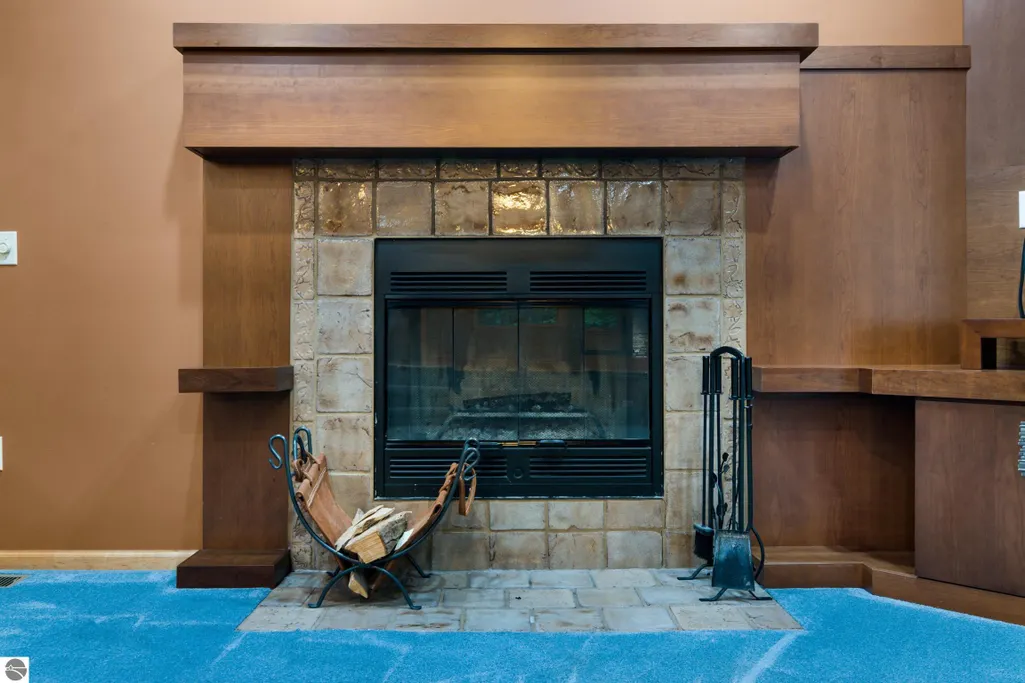
| Fireplace Features | Wood Burning |
| Kitchen Level | Main |
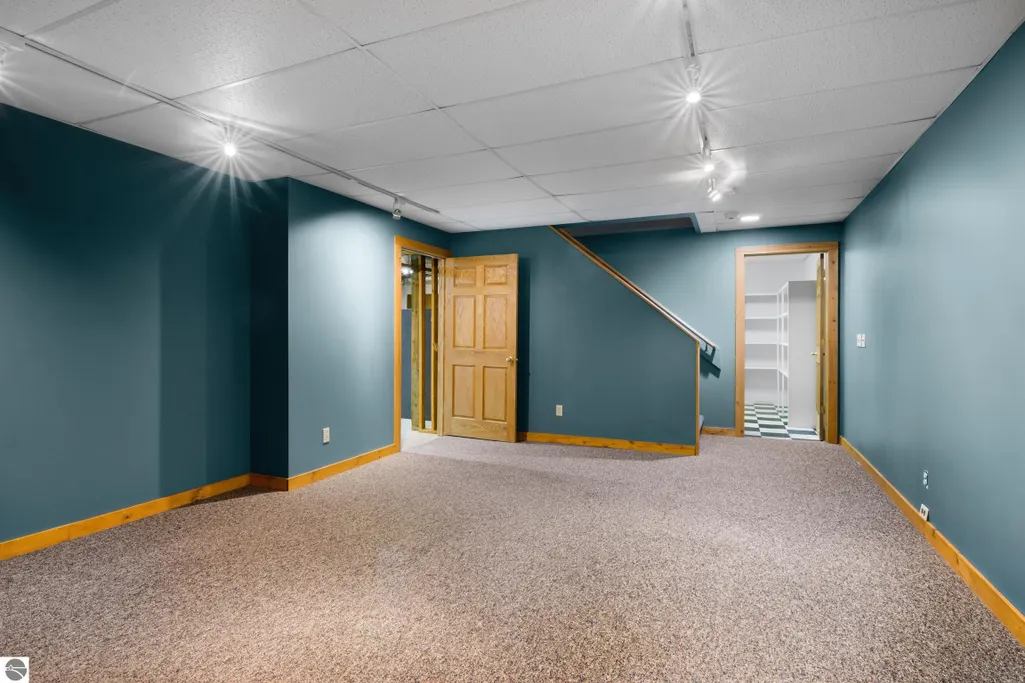
| Basement (Y/N) | No |
| Air Conditioning Y/N | Yes |
| Heating Y/N | Yes |
| Window Features | Bay Window(s),Blinds |
| Fireplace Y/N | Yes |
| Above Grade Finished Area | 3445 |
| Laundry Features | Upper Level |
| Total Bedrooms | 4 |
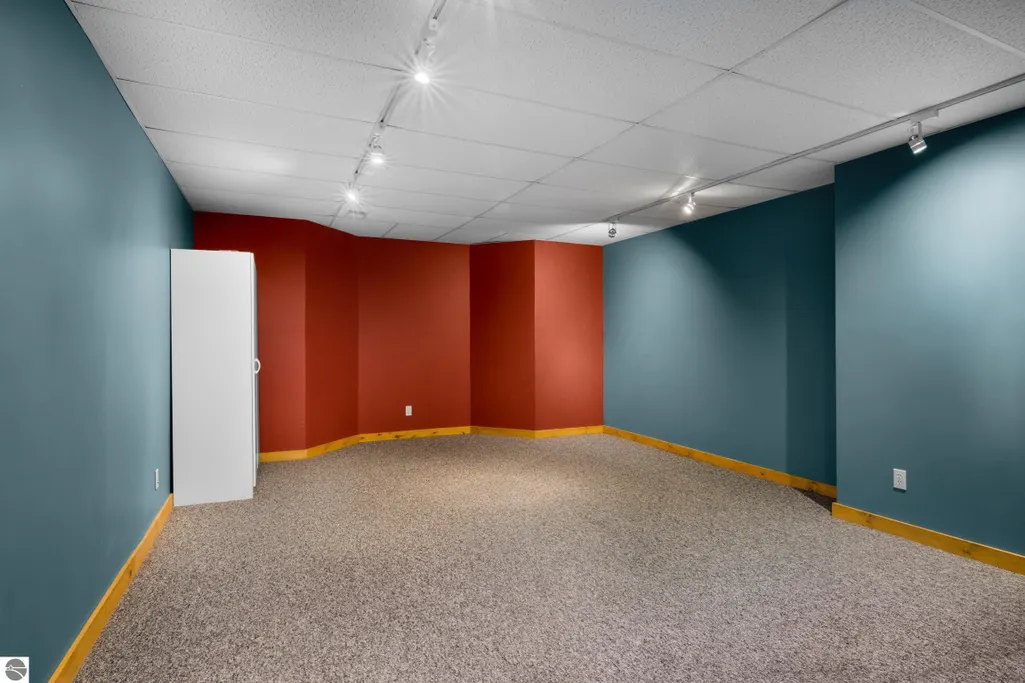
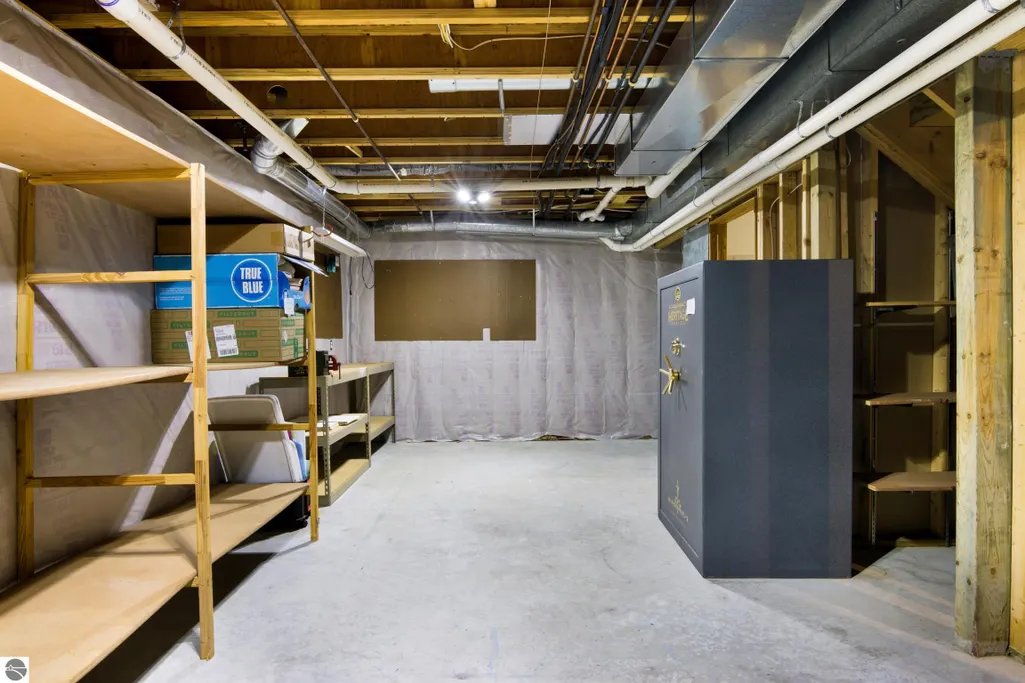
| Below Grade Finished Area | 364 |
| Living Room Level | Main |
| Main Level Bathrooms | 1 |
| Below Grade Finished Area Unit Type | Square Feet |
| Above Grade Finished Area Unit Type | Square Feet |
| Total Baths | 4 |
| Primary Bathroom Features | Private |
| Kitchen Area | 476 |
| Kitchen Length | 34 |
| Kitchen Width | 14 |
| Primary on Main | 156.25 |
| Second Bedroom Length | 12.5 |
| Second Bedroom Width | 12.5 |
| Bedroom 3 Area | 168 |
| Bedroom 3 Length | 12 |
| Bedroom 3 Width | 14 |
| Bedroom 4 Area | 168 |
| Bedroom 4 Length | 12 |
| Bedroom 4 Width | 14 |
| Living Room Area | 380 |
| Living Room Length | 19 |
| Living Room Width | 20 |
| Primary Bedroom Area | 247.5 |
| Primary Bedroom Length | 15 |
| Primary Bedroom Width | 16.5 |
| Bedroom 4 Level | Upper |
| Bedroom 3 Level | Upper |
| Second Bedroom Level | Upper |
Exterior Features
| Exterior Amenities | Sprinkler System,Rain Gutters |
|---|---|
| Parking Features | Asphalt,Easement,Private,Attached,RV Access/Parking |
| Lot Features | Wooded-Hardwoods,Metes and Bounds |
| Water Source | Shared Well |
| Lot Size Area | 5 |
| Foundation Details | Wood |
| Number of Buildings | 3 |
| Spa | Yes |
| Lot Dimensions | 496x439 |
| Lot Size Acres | 5 |
| Road Surface Type | Gravel |
| Other Parking | RV Parking |
| Waterfront Y/N | No |
| Road Responsibility | Private Maintained Road |
| Horse Y/N | No |
Amenities
- Foreclosure
- Views
- Short Sale
- New Construction
- Adult 55+
- Lease To Own
- No HOA Fees
- Furnished
- Primary On Main
- Air Conditioning
- Seller Finance
- Green
- Fixer Upper
- Horse
- Golf
- Fireplace
- Deck
- Garage
- Basement
- Pool
Property vs Single Family Average in 49643
Price
Year Built
Visits
 Northern Great Lakes REALTORS® MLS All information deemed reliable but not guaranteed. All properties are subject to prior sale, change or withdrawal. Neither listing broker(s) or information provider(s) shall be responsible for any typographical errors, misinformation, misprints and shall be held totally harmless. Listing(s) information is provided for consumer's personal, non-commercial use and may not be used for any purpose other than to identify prospective properties consumers may be interested
